20 May Scarborough Academy of Medicine and Integrated Health (SAMIH)
Profile
Client:
Owner:
Location:
Gross Area:
Completion:
Project Type:
Involvement:
Blandford Construction Services
University of Toronto
Scarborough, ON
13, 400 m²
Estimated: 2026
Medical and Institutional Building
Smoke and Methane Barrier Testing
Description
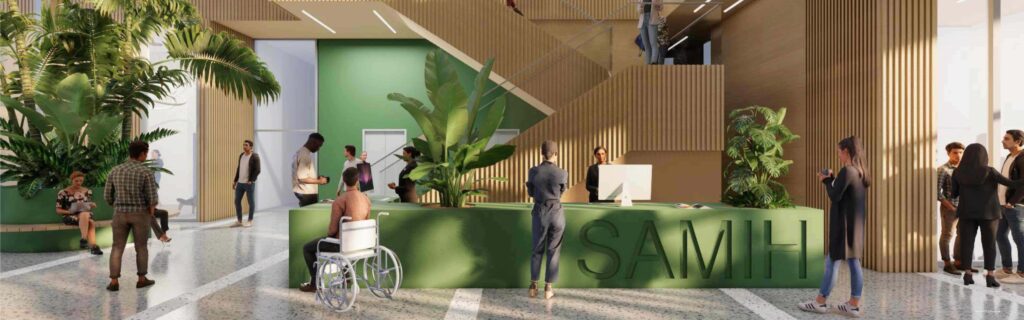
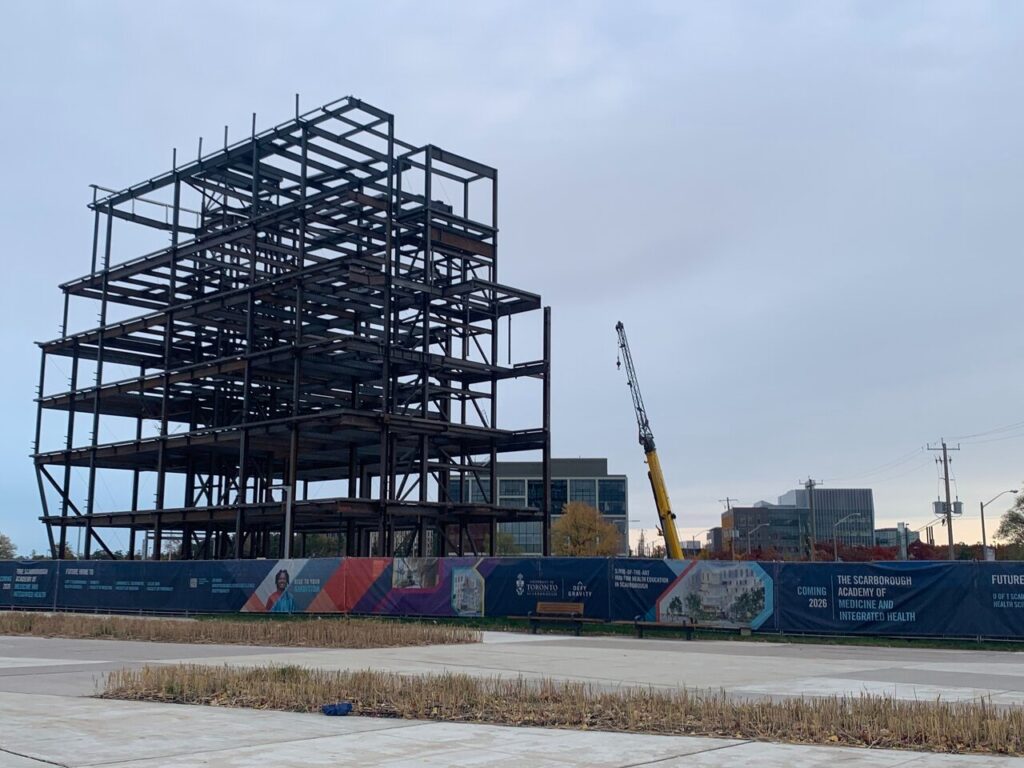
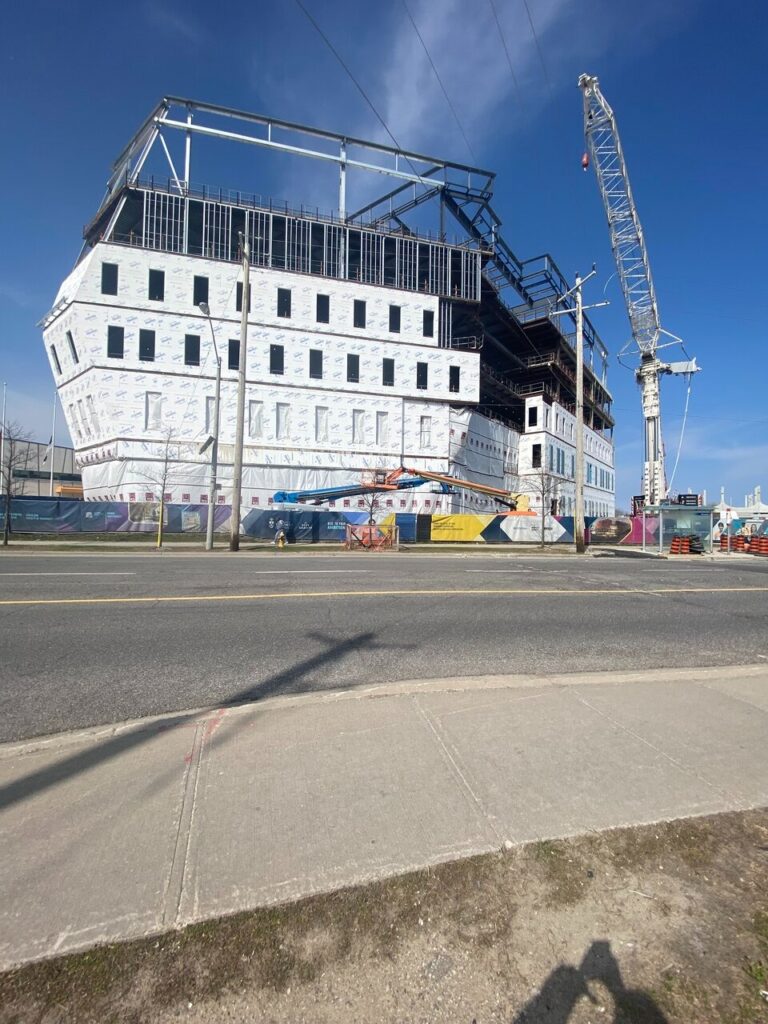
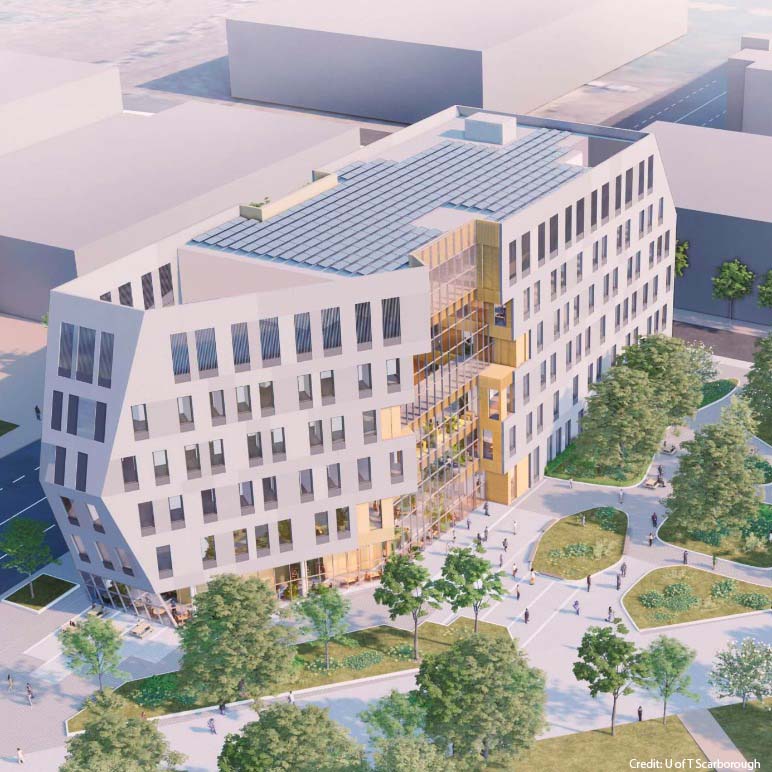
The Scarborough Academy of Medicine and Integrated Health (SAMIH) is a cutting-edge health education facility designed to elevate the University of Toronto’s healthcare program. Strategically located on the university’s Scarborough campus, this innovative building will provide expanded spaces for medical and healthcare education, fostering an advanced learning environment for students and professionals alike.
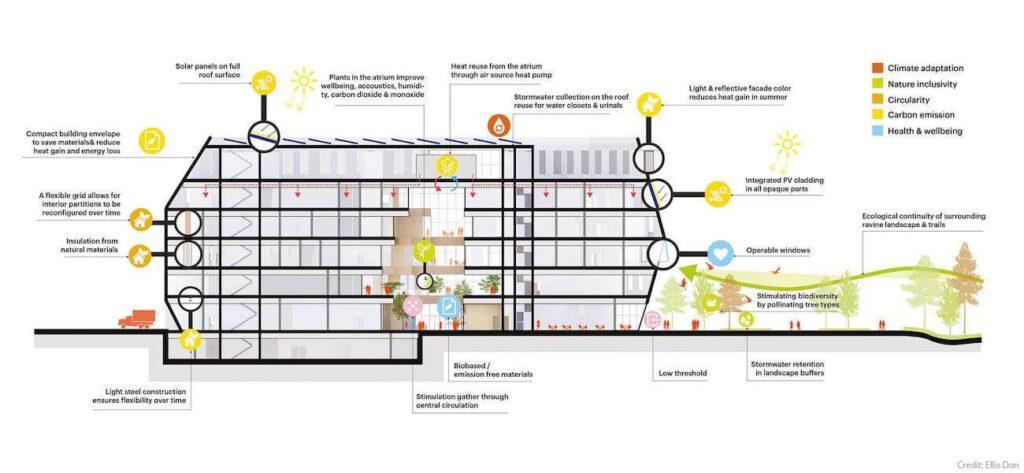
One of SAMIH’s most notable features is its commitment to sustainability through passive building strategies. The design incorporates solar photovoltaics on the South, East, and West facing façades, along with solar roof panels, harnesses renewable energy to reduce the building’s carbon footprint and increase energy efficiency. This integration of sustainable technology not only aligns with modern environmental standards but also sets a new benchmark for healthcare education facilities.
By combining state-of-the-art educational spaces with eco-friendly design, SAMIH is poised to become a pivotal hub for medical training and community health initiatives, reinforcing the University of Toronto’s leadership in healthcare innovation.
Scope of Work
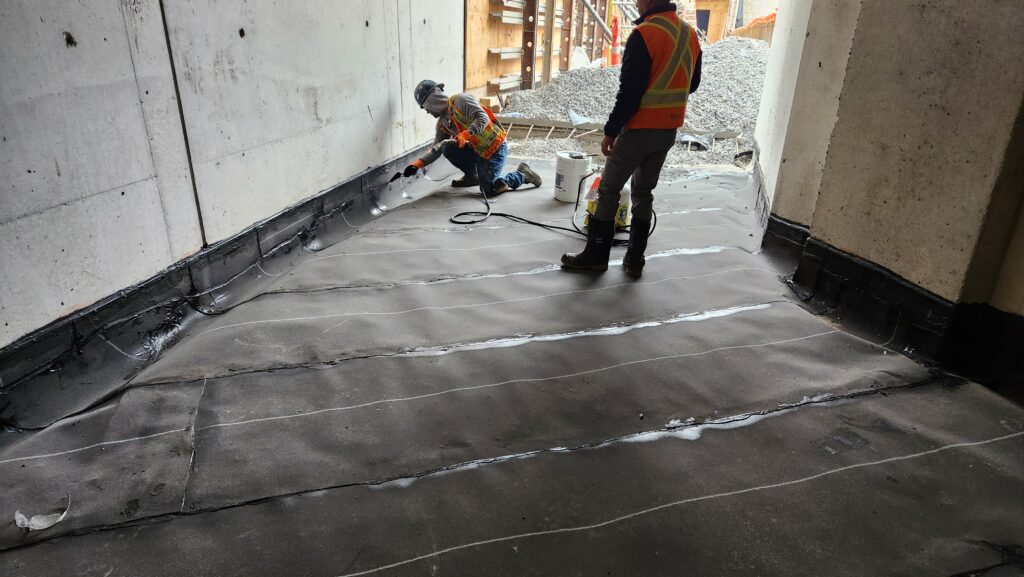
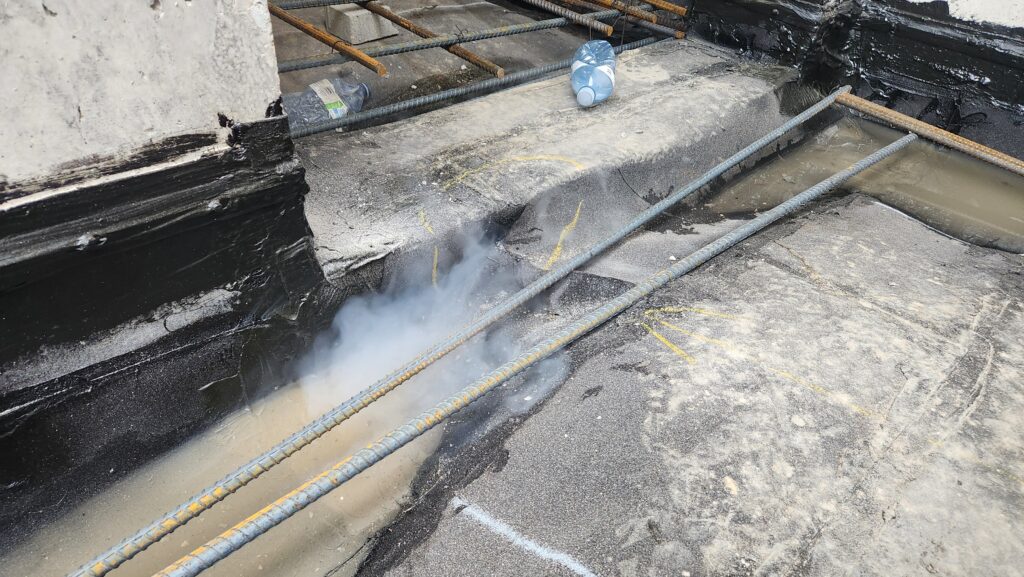
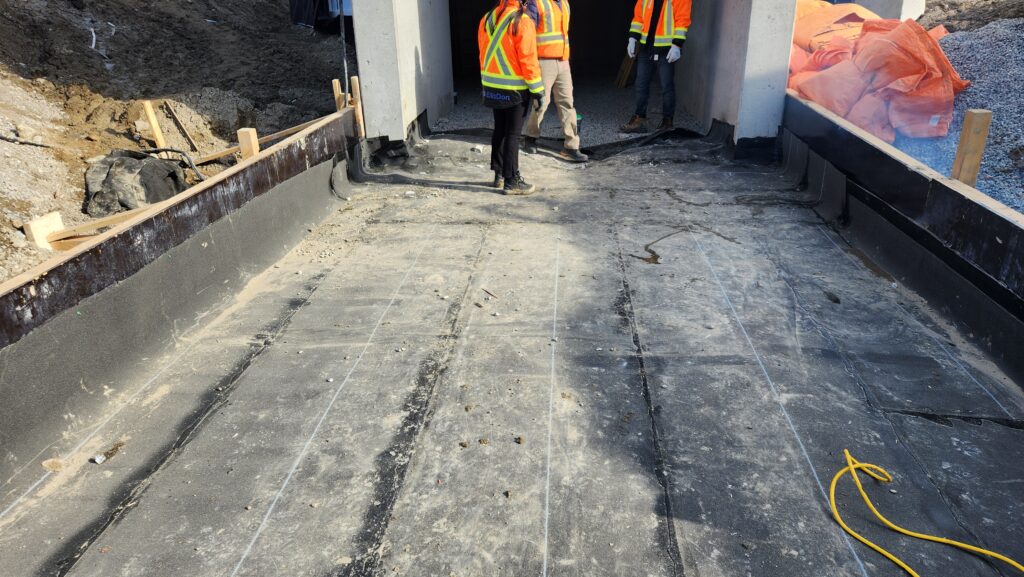
Falcon Edge is performing qualitative smoke testing on the installed underslab gas barrier for the Medical building and their associated parking garage.